Main Course page

Unit 1: Finding, reframing and resolving design problems

Area of Study 1
Reframing design problems · ~4 weeks
On completion of this unit the student should be able to create visual language for a business or brand using the Develop and Deliver stages of the VCD design process.
Area of Study 2
Solving design problems · ~6 weeks
On completion of this unit the student should be able to create visual language for a business or brand using the Develop and Deliver stages of the VCD design process.
Area of Study 3
Design’s influence and influences on design · ~6 weeks
On completion of this unit the student should be able to develop a sustainable object, considering design’s influence and factors that influence design.
Unit 1 Exam
Revision · ~2 weeks
Exam resources to consolidate key knowledge and skills from Unit 1.

Unit 2: Design contexts and connections

Area of Study 1
Design, place and time · ~6 weeks
On completion of this unit the student should be able to present an environmental design solution that draws inspiration from its context and a chosen design style.
Area of Study 2
Cultural ownership and design · ~4 weeks
On completion of this unit the student should be able to apply culturally appropriate design practices and an understanding of the designer’s ethical and legal responsibilities when designing personal iconography.
Area of Study 3
Designing interactive experiences · ~6 weeks
On completion of this unit the student should be able to apply the VCD design process to design an interface for a digital product, environment or service.
Unit 2 Exam
Revision · ~2 weeks
Exam resources to consolidate key knowledge and skills from Unit 2.

Unit 3: Visual communication in design practice

Area of Study 1
Professional design practice · ~4 weeks
On completion of this unit the student should be able to compare the ways in which visual communication practices are used by contemporary designers, using research methods and practical exploration.
Area of Study 2
Design analysis · ~3 weeks
On completion of this unit the student should be able to compare and analyse design examples from selected field(s) of design practice, describing how aesthetic considerations contribute to the effective communication of information or ideas.
Unit 3 Exam
Revision · ~2 weeks
Exam resources to consolidate key knowledge and skills from Unit 3.
Area of Study 3 (SAT folio)
Defining problems and developing ideas · ~8 weeks
On completion of this unit the student should be able to identify two communication needs for a client, prepare a brief and develop design ideas, while applying the VCD design process and design thinking strategies.

Unit 4: Delivering design solutions

Area of Study 1
Refining and resolving design concepts · ~8 weeks
On completion of this unit the student should be able to refine and resolve distinct design concepts for each communication need, and devise and deliver a pitch to communicate concepts to an audience or users, evaluating the extent to which these meet the requirements of the brief.
Area of Study 2
Presenting design solutions · ~3 weeks
On completion of this unit the student should be able to produce a design solution for each communication need defined in the brief, satisfying the specified design criteria.
Final Exam
Revision · ~3 weeks
Exam resources to consolidate key knowledge and skills from Unit 4.


Unit 2 Outcome 1: Design, place and time

How does design reflect and respond to the time and place in which it is made?

Introduction

OUTCOME SUMMARY

Students explore how environmental design responds to the time and place in which it is made.

This outcome focuses on the relationship between people, place, context and design decisions.

Students investigate audiences, locations, design styles and contextual factors before developing a brief for an environmental design problem.

Through research, observational drawing, idea generation and presentation, students learn how designers communicate environmental solutions that respond to social, cultural, environmental, economic and technological influences.

The outcome concludes with a finished presentation that communicates a resolved environmental design response.

OUTLINE

  • 1. Research

    Analyse audience, place, time, contextual factors and architectural precedents to inform an environmental design project.

  • 2. Observational Drawing

    Use two-point perspective and tonal rendering to study architectural form, materials and spatial relationships.

  • 3. Design Brief

    Synthesise research into a clear brief that defines audience, context, constraints, expectations and deliverables.

  • 4. Develop Ideas

    Generate and annotate environmental design ideas using drawing systems such as perspective, planometric, floorplans and elevations.

  • 5. Finished Presentation

    Present a resolved environmental design solution using rendered visuals, technical drawings and written justification.

1. Research

1. RESEARCH

Students undertake contextual and design research to build an informed foundation for an environmental design project.

Students analyse the audience, place and time in which a design will exist, examining habits, mindsets, experiences and needs alongside broader social, cultural, environmental, economic and technological factors.

They also investigate architectural precedents and design styles to understand how designers respond to context through form, materials and visual language.

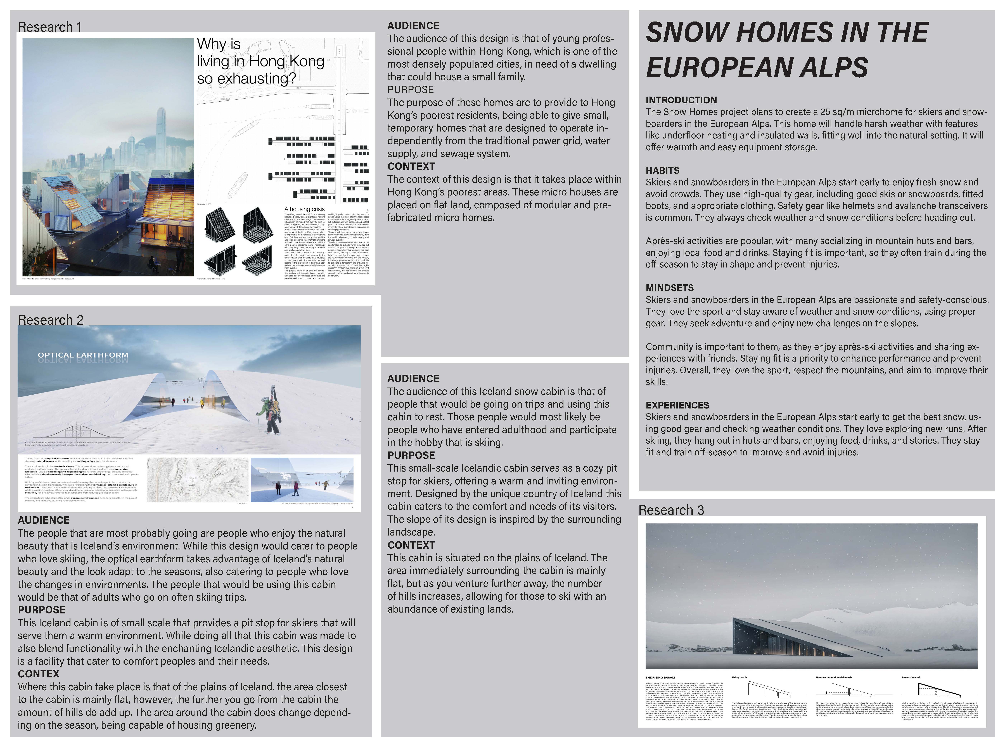
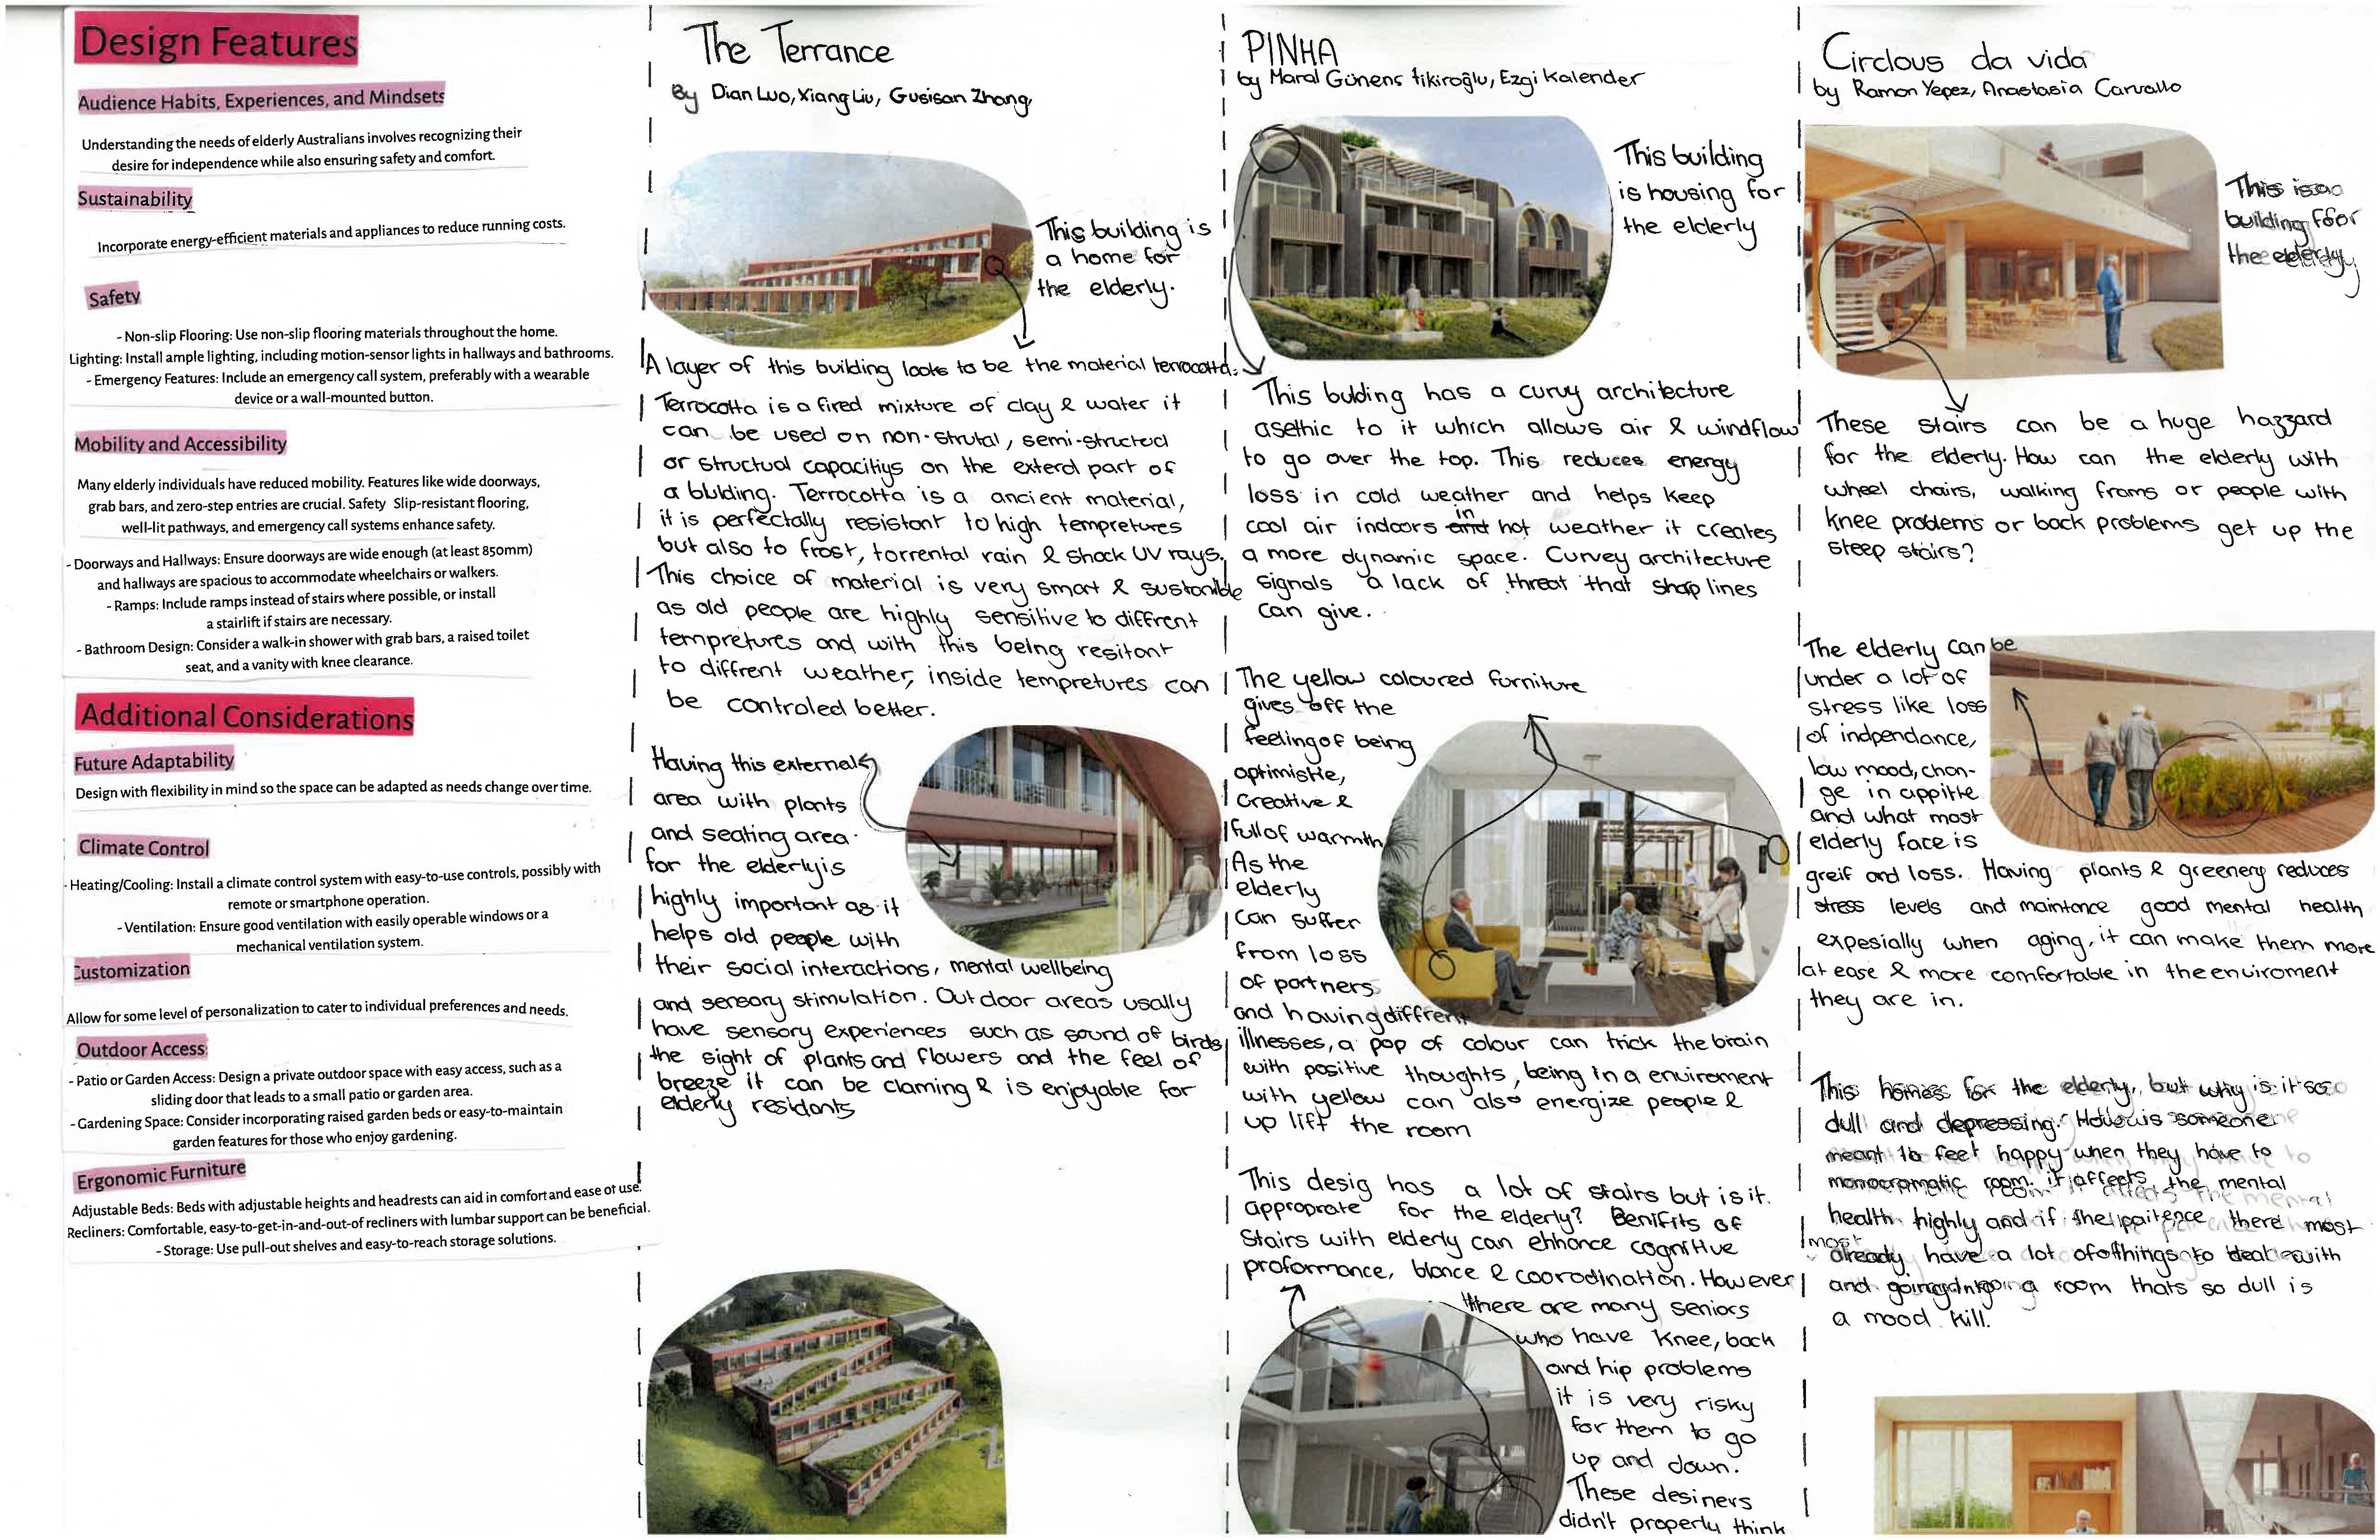
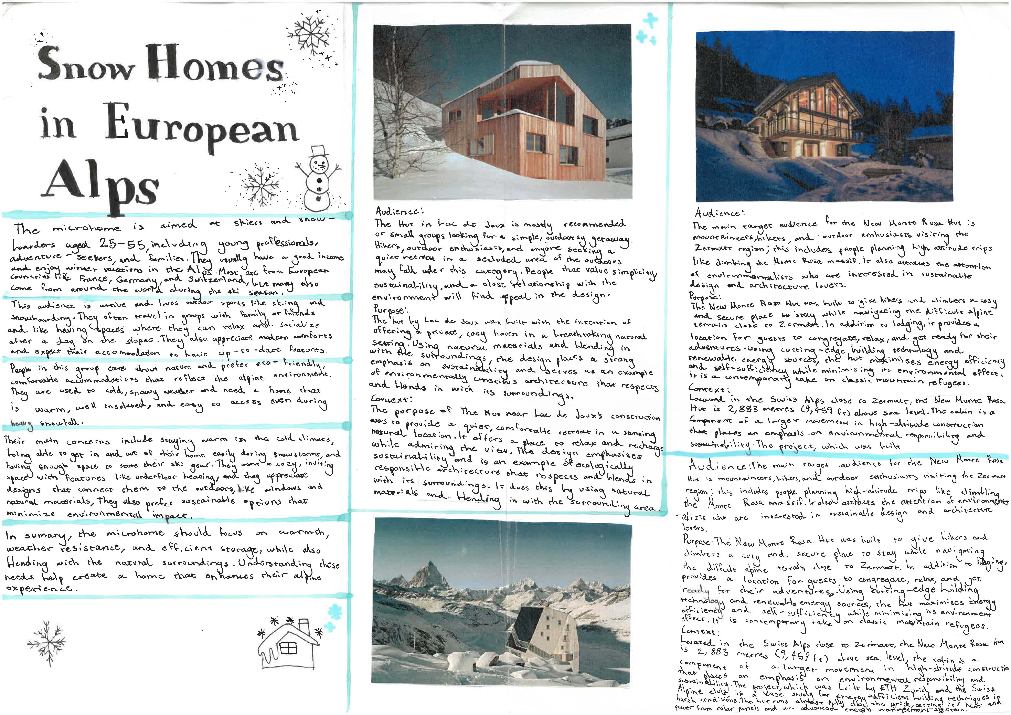
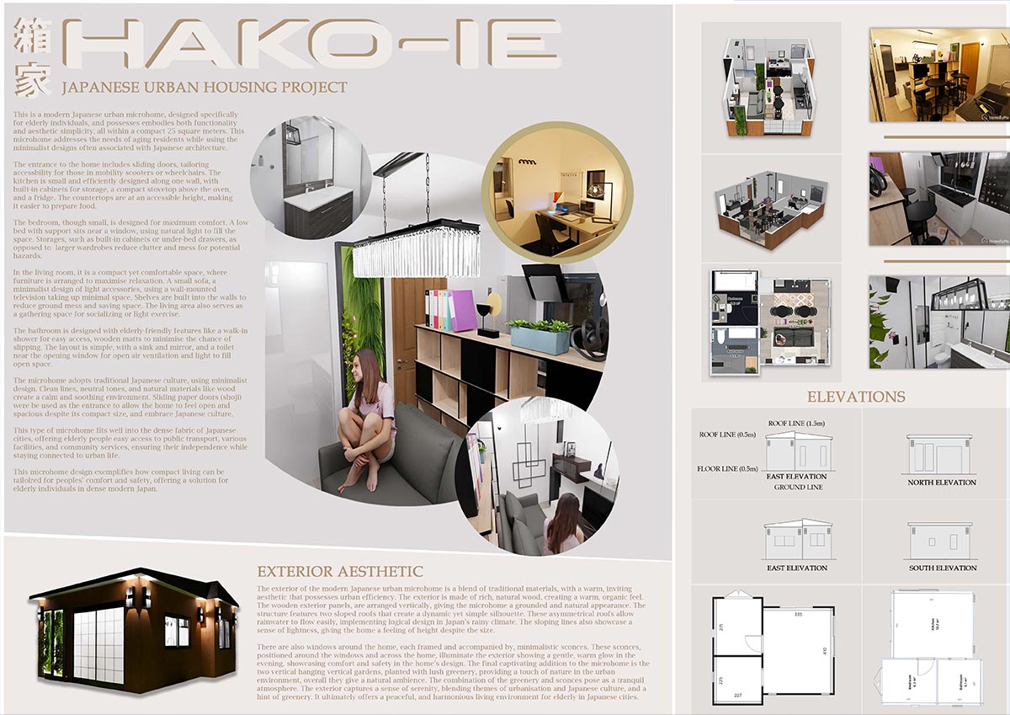
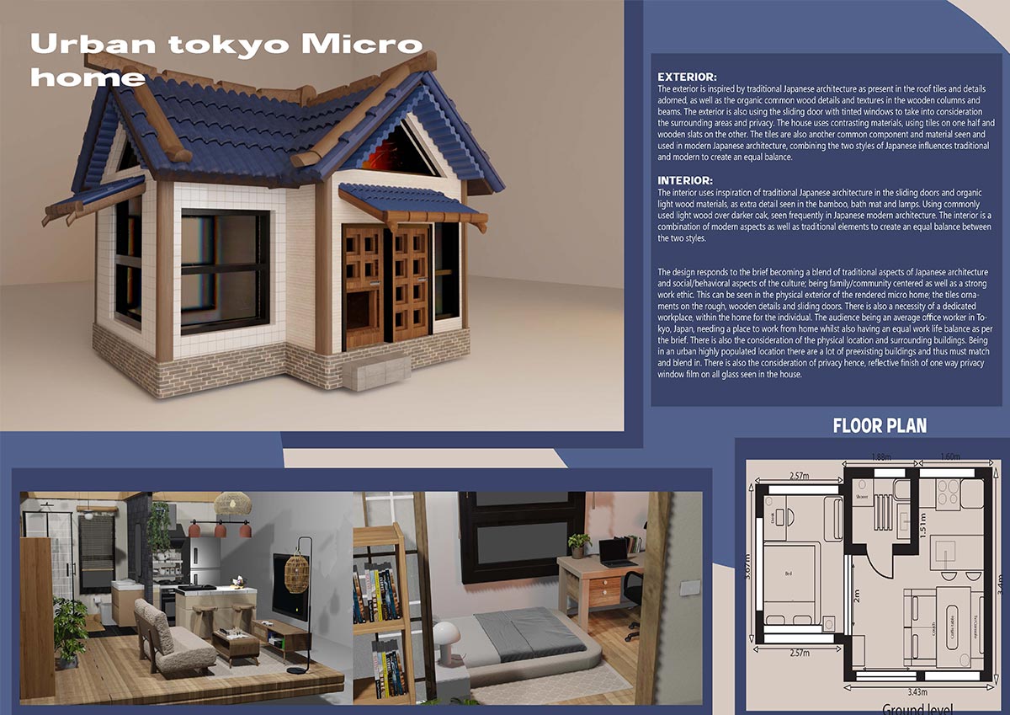
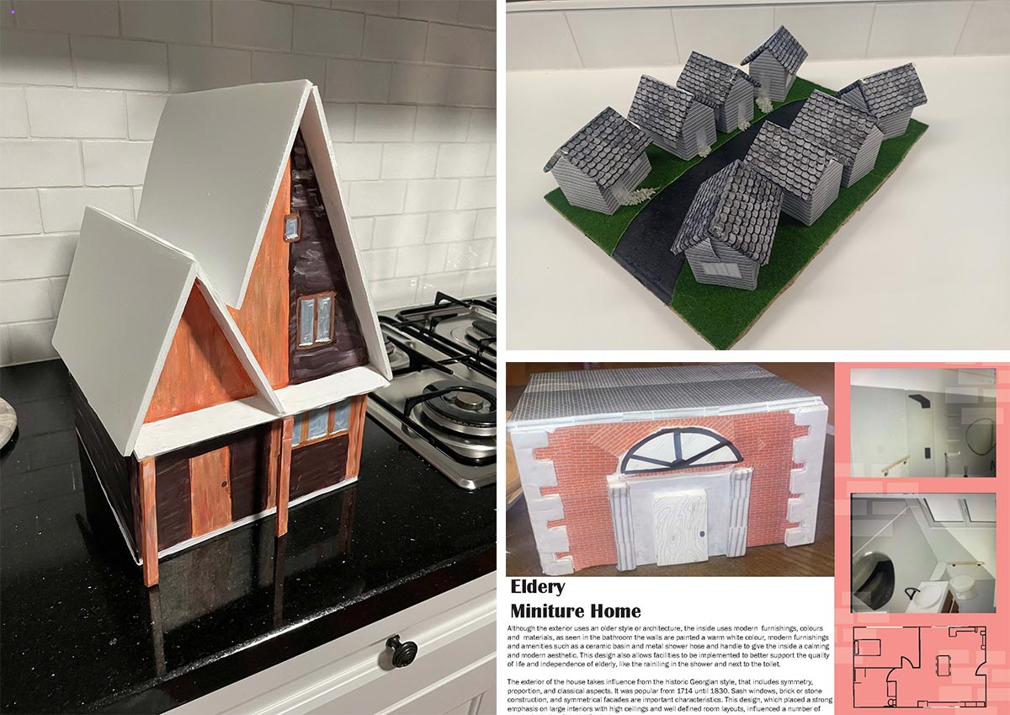
Teachers may choose their own briefs; however, this guide focuses on three suggested microhome contexts: Tokyo urban housing, housing for the elderly in Australia, and snow homes in the European Alps.

CONNECTING TO THE STUDY DESIGN

This task directly addresses Unit 2, Area of Study 1: Design, place and time, by requiring students to examine how context influences environmental design.

Through audience analysis and precedent research, students engage with the Discover and Define phases of the VCD design process.

Students analyse how architectural styles and environmental solutions respond to place, time and cultural influences, and how designers draw inspiration from different contexts.

The research generated in this task informs the development of a design brief and supports later ideation, refinement and presentation tasks within the outcome.

Tips

Begin with a short class discussion comparing how housing needs differ across places and cultures.

Prompt students with questions such as: How does climate affect design? How do cultural values shape living spaces? What constraints exist in dense cities versus rural settings?

Students then select or are assigned one design problem and complete a quick brainstorming activity identifying key characteristics of the audience and location.

Encourage students to think broadly about who the design is for, where it exists, and why it is needed, before moving into deeper written research and precedent analysis.

Contextual and architectural research

Task items 1-2 (Very low) 3-4 (Low) 5-6 (Medium) 7-8 (High) 9-10 (Very high)
Audience context Audience is identified vaguely or inaccurately. Audience characteristics are identified with limited detail. Audience analysis identifies relevant habits and needs. Audience analysis is clear and context-aware. Audience analysis is insightful, nuanced and clearly linked to place and time.
Precedent research Examples are irrelevant or poorly explained. Examples show limited relevance to the design context. Examples are relevant and generally explained. Examples clearly demonstrate contextual and stylistic relevance. Examples are highly relevant and critically selected to inform design thinking.
Design factors Factors are not identified or misunderstood. One or two factors are identified with little explanation. Several relevant factors are identified. Factors are clearly explained and linked to design. Factors are integrated insightfully to explain design opportunities and constraints.
Visual evidence Visuals are missing or not attributed. Visuals are included but poorly referenced. Visuals support research and are mostly referenced correctly. Visuals are well chosen and correctly attributed. Visuals strongly enhance understanding and are professionally referenced.
Written communication Writing is unclear and terminology is absent. Writing lacks clarity and uses limited terminology. Writing is clear and uses some appropriate terminology. Writing is well structured and uses accurate terminology. Writing is clear, confident and uses precise design language throughout.

Key knowledge covered (Unit 2, Outcome 1 – Task 1)

✓ / ✗ Key knowledge
✓ stages of the VCD design process and their role in developing environmental design solutions
✓ research methods used to identify environmental design problems
✓ contemporary and historical design styles and traditions
✓ contextual factors that influence environmental design projects
✓ economic, technological, cultural, environmental and social factors that impact environmental design projects
✗ technical conventions used in documentation drawings relevant to environmental design projects

Key skills covered (Unit 2, Outcome 1 – Task 1)

✓ / ✗ Key skills
✗ apply the stages of the VCD design process to generate, refine and plan an environmental design solution
✓ respond to contextual factors when designing environments
✓ consider economic, technological, cultural, environmental and social factors that impact environmental design projects
✗ annotate and explain design ideas using appropriate design terminology
✗ apply technical conventions to documentation drawings

Research Link

Kingspan Microhome 2025

Research Link

House of the Future 2

Research Link

Kingspan Microhome

Research Link

Iceland Ski Snow Cabin

Downloadable Template

Research template

Downloadable Presentation

Design Problems (INDD - editable)

Downloadable Presentation

Design Problems (PDF)

Example

Student example 1

Example

Student example 2

Example

Student example 3

2. Observational Drawing

2. OBSERVATIONAL DRAWING

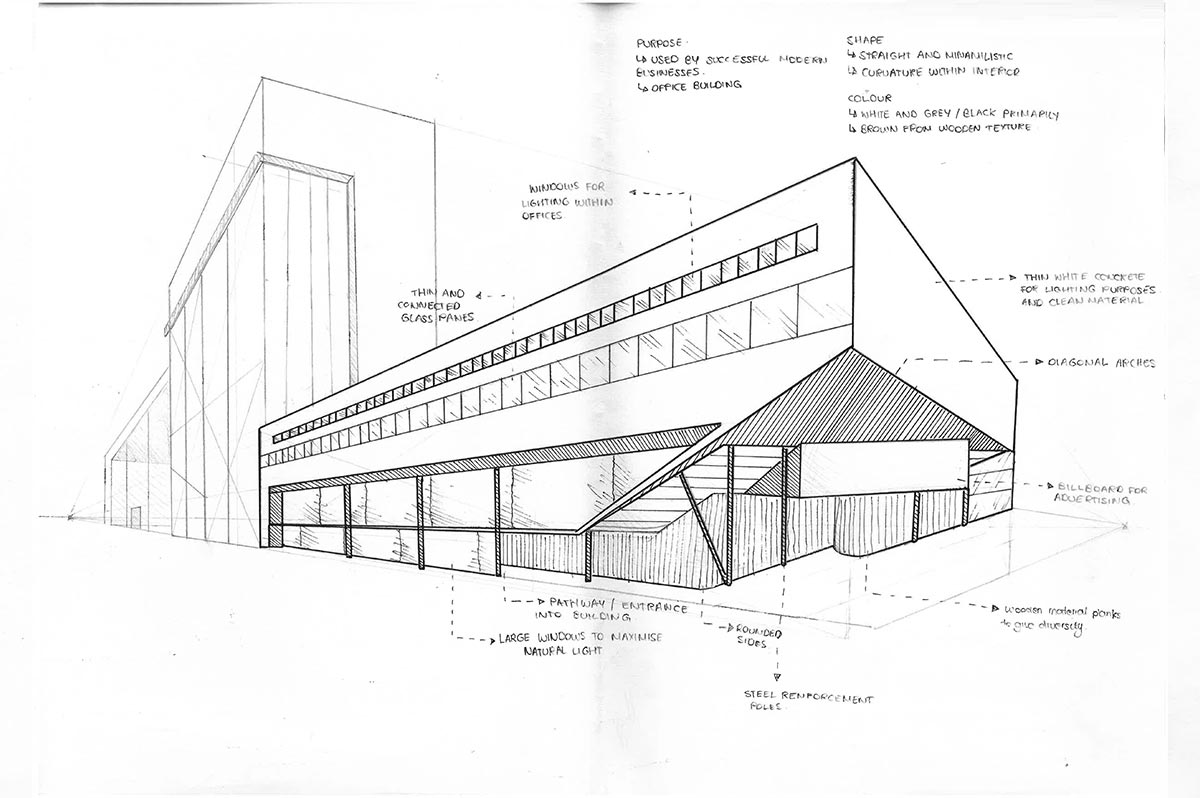
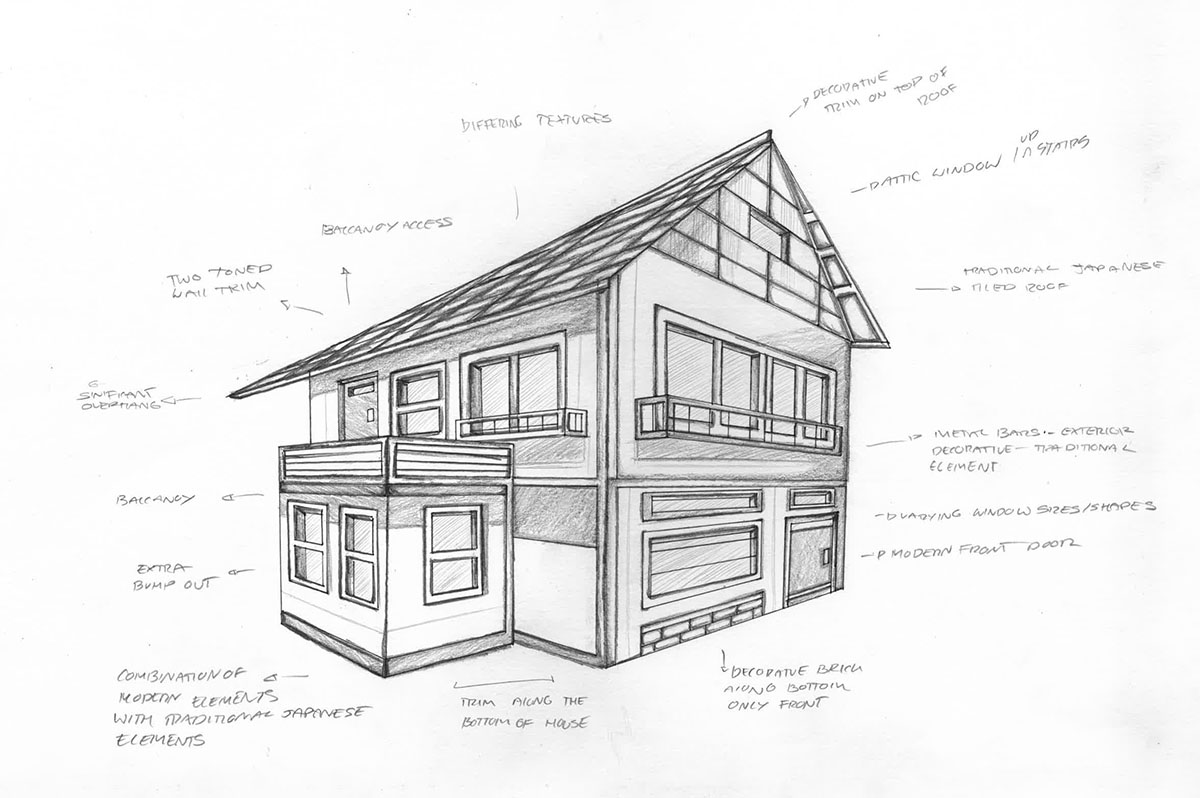
Students complete an observational drawing of an existing residential or environmental design relevant to their chosen design problem.

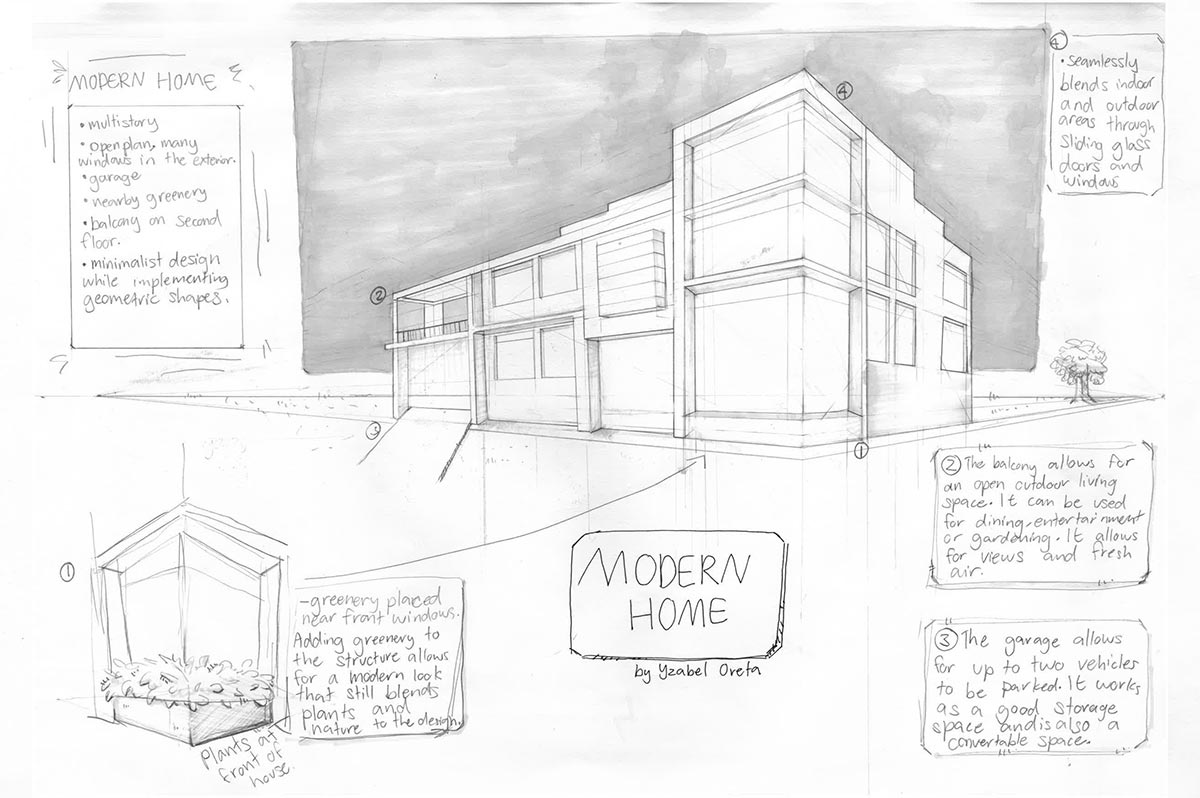
Using found architectural references, students apply two-point perspective and tonal rendering to study form, proportion, materials and spatial relationships.

Through written annotations, students analyse how architectural features respond to audience, purpose and context, as well as broader environmental and cultural considerations.

This task strengthens students' ability to visually analyse design precedents and supports the development of informed ideas for their own environmental design solution later in the outcome.

CONNECTING TO THE STUDY DESIGN

This task supports Unit 2, Area of Study 1 by developing students' understanding of how environmental designs respond to place, time and context.

Through observational drawing, students engage with the Develop phase of the VCD design process, analysing architectural precedents before generating their own ideas.

The task builds drawing skills required for environmental design, including perspective and tonal rendering, while reinforcing the role of visual language in communicating form, structure and materiality.

Insights gained through this task directly inform later ideation and design development activities.

Tips

Begin by revisiting architectural examples from Task 1 and discussing how designers use form, materials and structure to respond to context.

Demonstrate the basics of two-point perspective, highlighting horizon line, vanishing points and verticals.

Students then select a suitable reference image related to their design problem and complete a short warm-up sketch focusing only on structure before adding tone.

Encourage students to observe carefully, asking: What materials are used? Why this form? How does this building suit its users and environment?

Observational drawing and architectural analysis

Task items 1-2 (Very low) 3-4 (Low) 5-6 (Medium) 7-8 (High) 9-10 (Very high)
Perspective accuracy Perspective is incorrect or unclear. Perspective shows limited accuracy. Perspective is mostly accurate. Perspective is accurate and well controlled. Perspective is precise and convincingly represents space and form.
Tone and form Little or no tonal rendering. Limited tonal variation. Tone describes form adequately. Tone clearly enhances form and depth. Tone is used confidently to convincingly describe materials and form.
Analytical annotations Annotations are missing or unclear. Annotations describe features superficially. Annotations explain key features and materials. Annotations analyse how features respond to context. Annotations provide insightful analysis linking form, materials and context.
Design problem relevance Drawing shows little relevance to the design problem. Some relevance is evident. Drawing relates clearly to the design problem. Drawing strongly supports understanding of the design problem. Drawing is highly relevant and directly informs design thinking.
Source attribution No source attribution provided. Source attribution is incomplete. Source is referenced correctly. Source is clearly and accurately referenced. Source attribution is professional and clearly integrated.

Key knowledge covered (Unit 2, Outcome 1 – Task 2)

✓ / ✗ Key knowledge
✓ features and functions of the design elements and principles relevant to environmental design projects
✓ two-dimensional drawing methods used to visualise environmental design ideas, such as perspective drawing
✓ methods for representing three-dimensional spaces and structures
✓ appropriate design terminology used in evaluative annotations
✗ technical conventions used in documentation drawings relevant to environmental design projects

Key skills covered (Unit 2, Outcome 1 – Task 2)

✓ / ✗ Key skills
✓ select and use a range of appropriate manual drawing methods to visualise environmental design ideas
✓ represent three-dimensional form using perspective drawing systems
✓ annotate design examples using appropriate design terminology
✓ analyse how design examples respond to context, audience and purpose
✗ apply technical conventions to documentation drawings

Example

Student example 1

Example

Student example 2

Example

Student example 3

3. Design Brief

3. DESIGN BRIEF

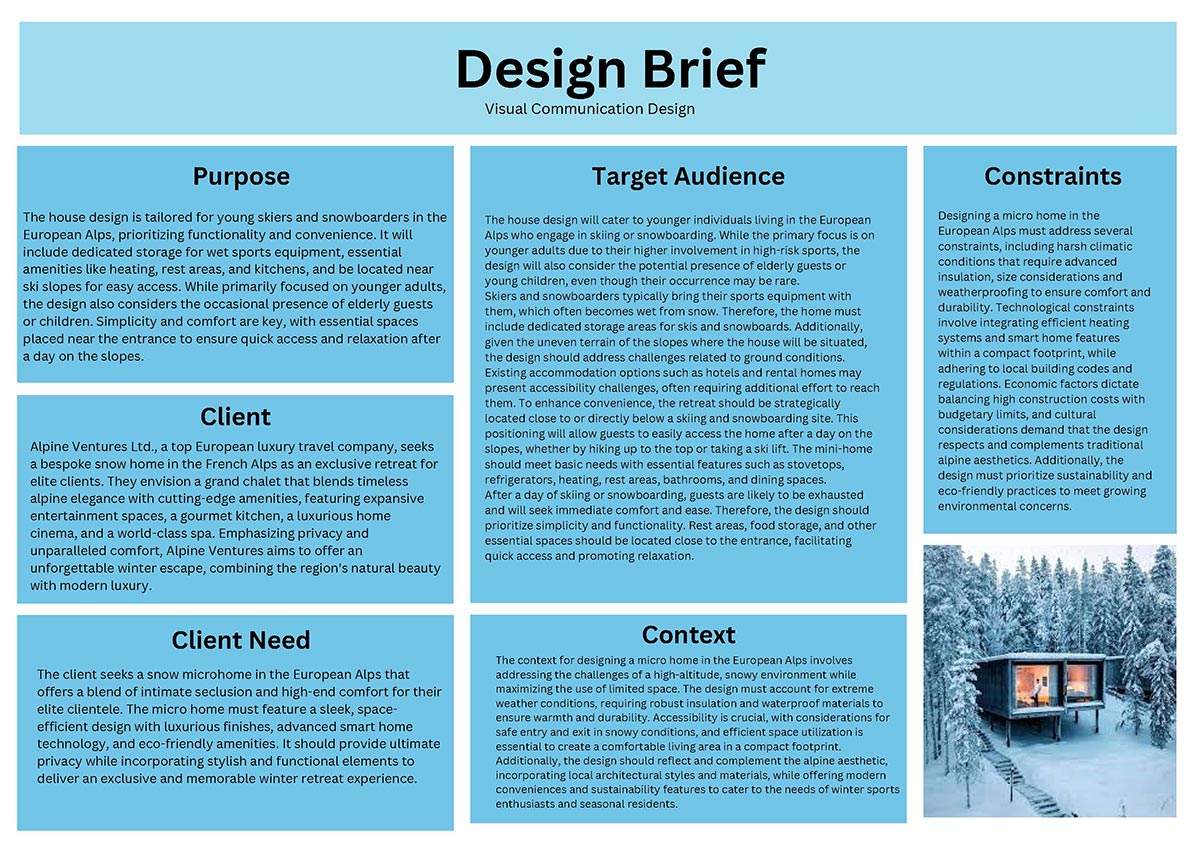
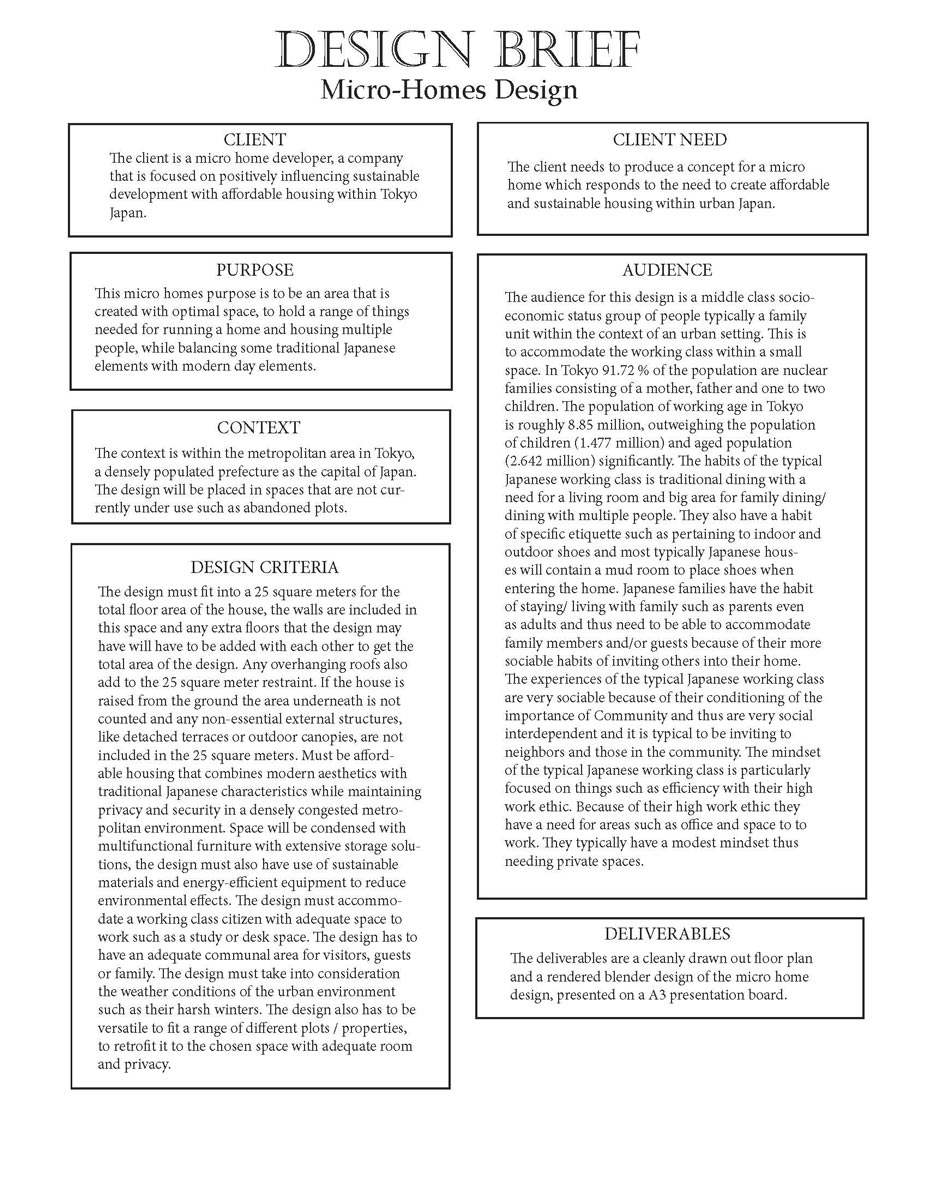
Students synthesise their research into a written design brief that clearly defines an environmental design problem.

The brief outlines the audience, context, stakeholders, constraints, expectations and deliverables, providing a structured foundation for idea generation.

Students use convergent thinking to move from broad research to a focused and clearly articulated problem.

This task is critical in establishing purpose and direction, ensuring that subsequent design ideas are grounded in context and responsive to the needs of users and place.

CONNECTING TO THE STUDY DESIGN

This task directly addresses the Define phase of the VCD design process outlined in Unit 2, Area of Study 1.

Writing a brief requires students to apply convergent thinking strategies to synthesise research findings and articulate a clear environmental design problem.

The brief establishes the criteria against which design ideas and solutions will be evaluated later in the outcome.

This task ensures students understand how designers translate research into structured design intent, preparing them for ideation, refinement and presentation of an environmental design solution.

Tips

Begin by revisiting the research completed in Tasks 1 and 2.

As a class, unpack an example brief, highlighting where audience, context and constraints are clearly defined.

Discuss how a strong brief helps designers avoid vague or unfocused ideas.

Students then complete a short planning activity, listing key insights from their research and mapping them to brief headings.

Encourage students to write with clarity and intention, reminding them that the brief should guide decision-making throughout the design process.

Design brief: defining an environmental design problem

Task items 1-2 (Very low) 3-4 (Low) 5-6 (Medium) 7-8 (High) 9-10 (Very high)
Problem definition Design problem is unclear or poorly defined. Design problem is partially defined. Design problem is clearly stated. Design problem is clearly and purposefully defined. Design problem is precisely articulated and strongly grounded in context.
Audience needs Audience and stakeholders are missing or inaccurate. Audience and stakeholders are identified with limited detail. Audience and stakeholders are clearly identified. Audience and stakeholders are described with insight. Audience and stakeholders are analysed with strong understanding of needs and perspectives.
Context constraints Context and constraints are not addressed. Limited reference to context or constraints. Context and constraints are described. Context and constraints are clearly explained. Context and constraints are thoughtfully articulated and integrated.
Brief structure Brief lacks structure and clarity. Brief is loosely structured. Brief is logically structured and readable. Brief is well organised and clearly written. Brief is professionally structured and clearly communicates intent.
Design terminology No appropriate terminology is used. Limited or inaccurate terminology is used. Appropriate terminology is used correctly. Terminology is used accurately and consistently. Terminology is used confidently to clarify and justify decisions.

Key knowledge covered (Unit 2, Outcome 1 – Task 3)

✓ / ✗ Key knowledge
✓ research methods used to identify environmental design problems
✓ contextual factors that influence environmental design projects
✓ economic, technological, cultural, environmental and social factors that impact environmental design projects
✓ the role of the brief in guiding the development of environmental design solutions
✓ appropriate design terminology used in evaluative and descriptive writing

Key skills covered (Unit 2, Outcome 1 – Task 3)

✓ / ✗ Key skills
✓ apply the stages of the VCD design process to define an environmental design problem
✓ respond to contextual factors when designing environments
✓ consider economic, technological, cultural, environmental and social factors
✓ annotate and describe design intent using appropriate design terminology
✓ define design criteria to guide subsequent design development

External link

Design brief guide

External link

Folio brief guide

External image

Brief example

Video

Laying out a brief

Example

Student example 1

Example

Student example 2

4. Develop Ideas

4. DEVELOP IDEAS

Students generate a range of environmental design ideas in response to their brief.

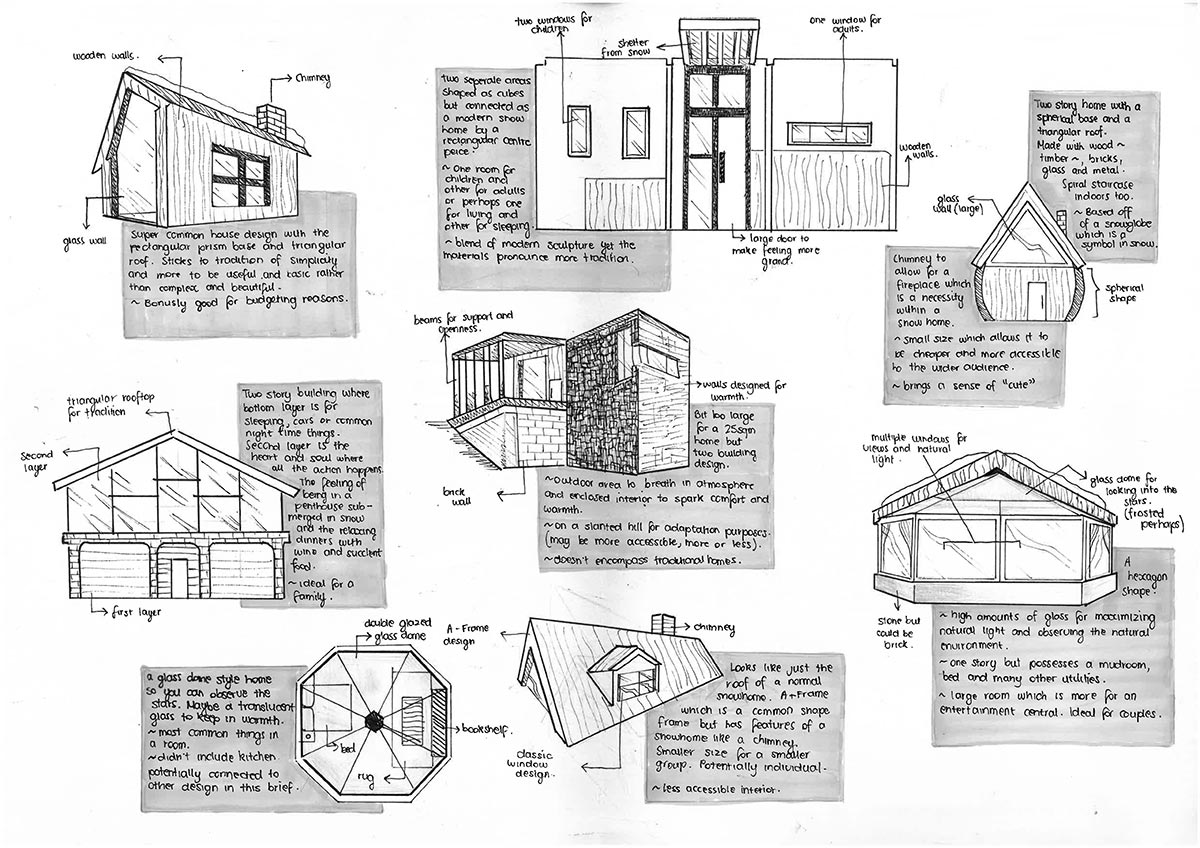
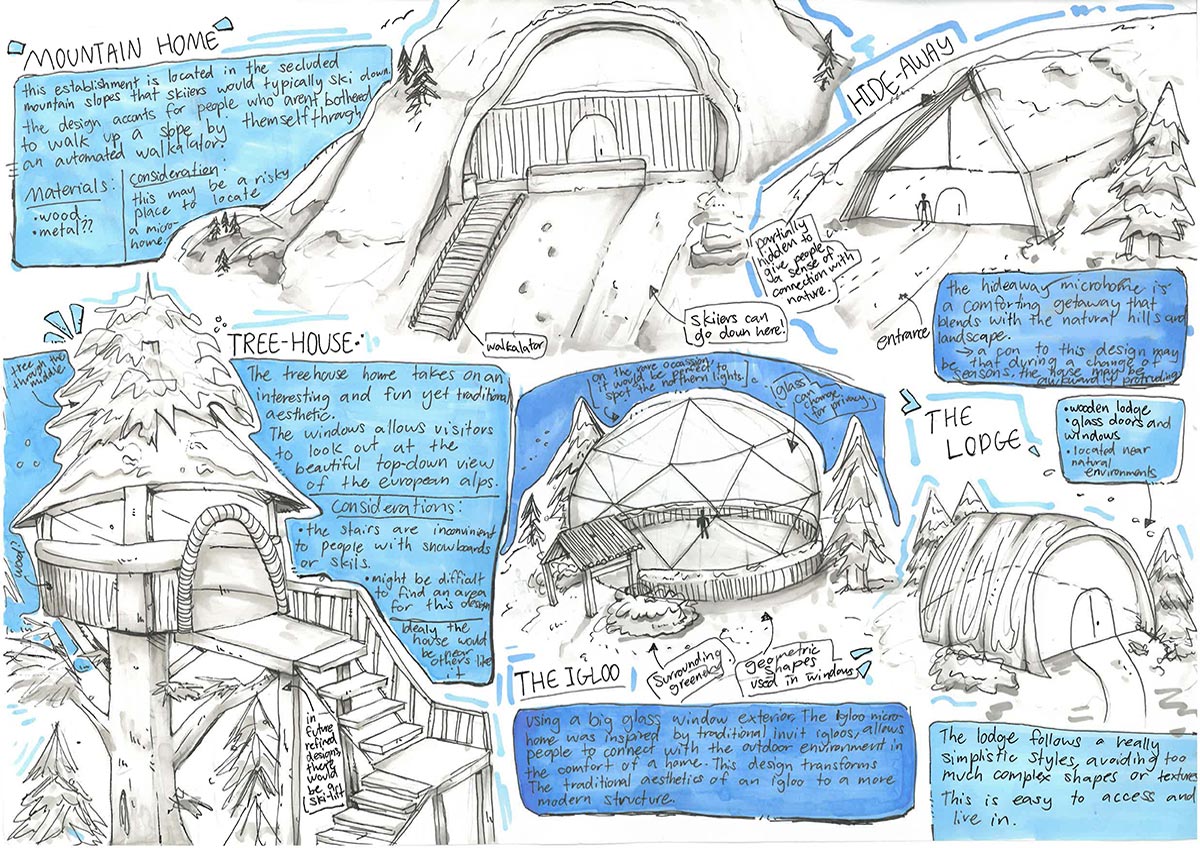
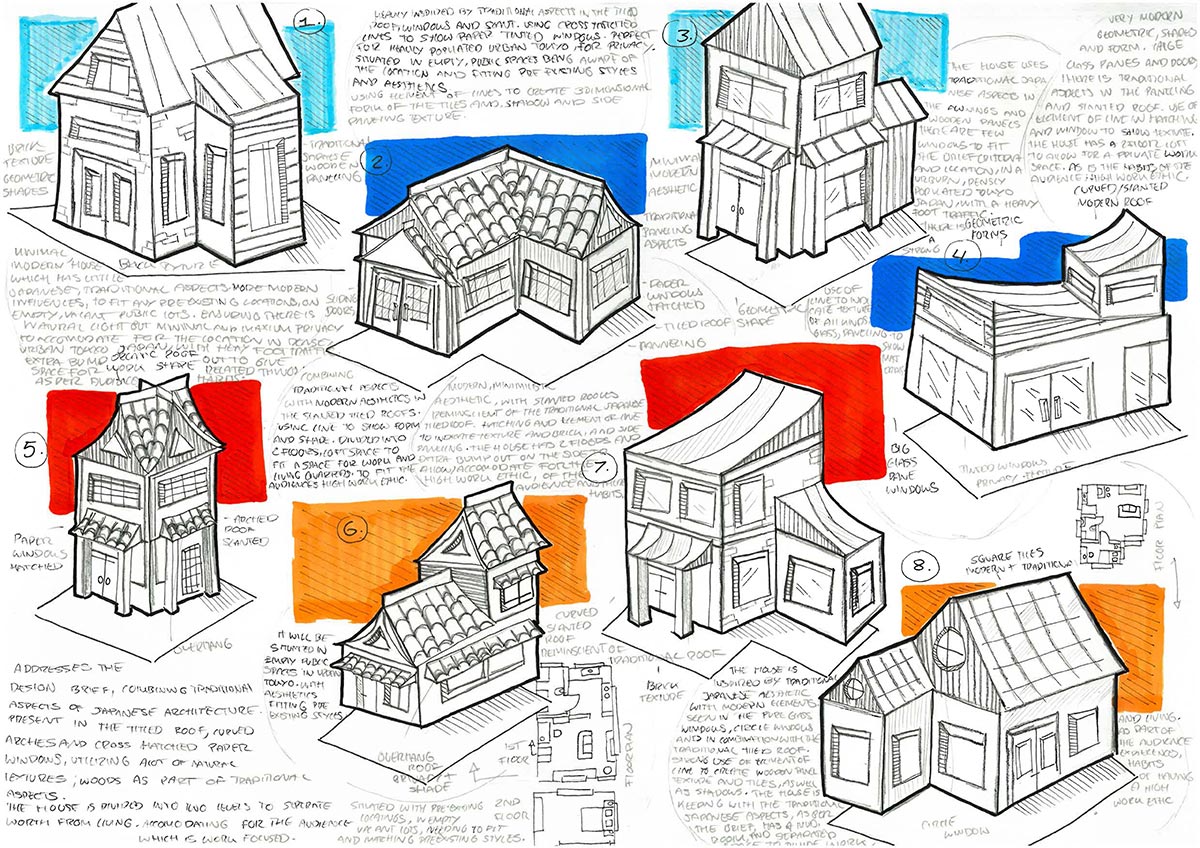
Using divergent thinking strategies, students explore at least eight different ideas across two A3 pages, testing spatial arrangements, forms and layouts.

Ideas are communicated using a variety of drawing systems, including perspective, paraline or planometric, floorplans and elevations.

Annotations are used to critically evaluate how each idea responds to the audience, purpose, context and constraints outlined in the brief.

CONNECTING TO THE STUDY DESIGN

This task addresses the Develop phase of the VCD design process within Unit 2, Area of Study 1.

Students apply divergent thinking to explore multiple design possibilities before refinement.

The use of varied drawing systems aligns with study design expectations for environmental design practice, while annotations demonstrate evaluative thinking and decision-making.

This task builds the visual and analytical skills required to select and refine ideas later in the outcome, ensuring that design solutions are grounded in context and responsive to place and time.

Tips

Begin by revisiting the design brief and highlighting key constraints and priorities.

As a class, discuss how designers use quick sketches and multiple drawing systems to test ideas rather than perfect them.

Students complete a short warm-up activity by sketching one spatial idea three different ways, such as perspective, plan and elevation.

Encourage students to work quickly, embrace imperfect sketches, and annotate thinking as they go.

Developing environmental design ideas

Task items 1-2 (Very low) 3-4 (Low) 5-6 (Medium) 7-8 (High) 9-10 (Very high)
Idea range Very few ideas are generated. Limited range of ideas is explored. A range of ideas is generated. A broad and purposeful range of ideas is explored. Ideas are extensive, varied and demonstrate strong divergent thinking.
Drawing systems Drawing systems are used inaccurately or minimally. Limited variety of drawing systems is used. A range of drawing systems is used appropriately. Drawing systems are used effectively to communicate ideas. Drawing systems are used confidently to explore and communicate spatial ideas.
Evaluative annotations Annotations are missing or descriptive only. Annotations show limited evaluation. Annotations explain how ideas respond to the brief. Annotations critically evaluate strengths and limitations of ideas. Annotations provide insightful evaluation linking ideas to context and criteria.
Brief alignment Ideas show little relevance to the brief. Some ideas respond to the brief. Ideas generally respond to the brief. Ideas clearly respond to the brief and its constraints. Ideas respond thoughtfully and consistently to all aspects of the brief.
Visual organisation Ideas are difficult to interpret. Presentation is inconsistent or unclear. Ideas are presented clearly. Visual presentation supports understanding of ideas. Visual presentation is clear, engaging and professional.

Key knowledge covered (Unit 2, Outcome 1 – Task 4)

✓ / ✗ Key knowledge
✓ stages of the VCD design process and their role in developing environmental design solutions
✓ features and functions of the design elements and principles relevant to environmental design projects
✓ two-dimensional and three-dimensional drawing methods used to visualise environmental design ideas
✓ contextual factors that influence environmental design projects

Key skills covered (Unit 2, Outcome 1 – Task 4)

✓ / ✗ Key skills
✓ apply the stages of the VCD design process to generate and refine environmental design ideas
✓ select and use a range of appropriate manual drawing methods and drawing systems
✓ annotate design ideas using appropriate design terminology
✓ respond to contextual factors, audience and purpose when developing ideas

Video

Understanding floorplans

Video

Generation of ideas page

Example

Student example 1

Example

Student example 2

Example

Student example 3

5. Finished Presentation

5. FINISHED PRESENTATION

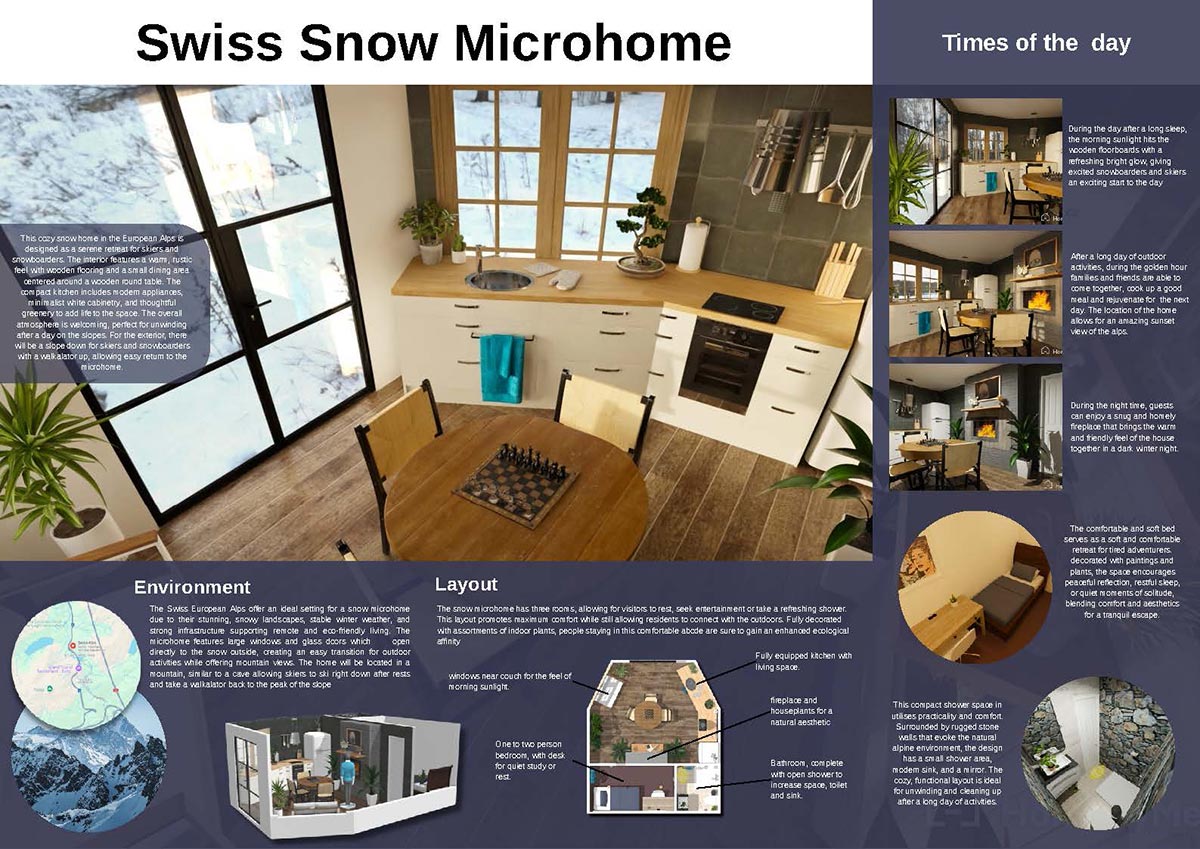
Students present a resolved environmental design solution in the form of a finished presentation board.

The presentation communicates the intent, function and aesthetic qualities of the design while demonstrating how it responds to the audience, purpose, context and constraints outlined in the brief.

Students use a combination of rendered visuals and technical drawing systems to clearly communicate their solution.

A written component supports the visuals by explaining key design decisions and contextual influences.

CONNECTING TO THE STUDY DESIGN

This task addresses the Deliver phase of the VCD design process within Unit 2, Area of Study 1.

Students resolve and present an environmental design solution that draws inspiration from context and design style, as required by the outcome.

By selecting appropriate presentation formats and visual language, students demonstrate how designers communicate ideas to stakeholders for evaluation and approval.

This task reinforces the importance of clarity, aesthetic impact and justification in environmental design practice, preparing students for more complex folio-based work in Units 3 and 4.

Tips

Begin by reviewing examples of professional architectural presentation boards, discussing how information is prioritised and communicated visually.

Highlight the role of hierarchy, alignment and consistency in guiding the viewer.

Students then plan their layout using thumbnail sketches, deciding where key visuals, drawings and written explanations will be placed.

Encourage students to check that each component of the presentation board clearly links back to the brief.

Finished environmental design presentation

Task items 1-2 (Very low) 3-4 (Low) 5-6 (Medium) 7-8 (High) 9-10 (Very high)
Design resolution Design solution is unresolved or incomplete. Design solution shows limited refinement. Design solution is resolved and complete. Design solution is well refined and resolved. Design solution is highly resolved and demonstrates thoughtful refinement.
Visual communication Visuals are unclear or poorly communicated. Visuals communicate ideas inconsistently. Visuals communicate the design adequately. Visuals clearly communicate form, space and intent. Visuals communicate the design convincingly and professionally.
Drawing conventions Drawing conventions are missing or incorrect. Limited use of appropriate conventions. Drawing conventions are used correctly. Drawing conventions are applied clearly and consistently. Drawing conventions are applied accurately to professional standard.
Design justification Written component is unclear or missing. Written explanation is limited or descriptive. Written explanation describes key decisions. Written explanation clearly justifies design decisions. Written explanation insightfully links design decisions to context and brief.
Presentation quality Presentation lacks structure or clarity. Presentation is inconsistently organised. Presentation is organised and readable. Presentation is visually clear and engaging. Presentation is polished, coherent and visually compelling.

Key knowledge covered (Unit 2, Outcome 1 – Task 5)

✓ / ✗ Key knowledge
✓ resolution of effective design solutions to meet the requirements of a brief
✓ technical conventions used in documentation drawings relevant to environmental design projects
✓ appropriate presentation formats for environmental design solutions
✓ visual language used to communicate design solutions to stakeholders

Key skills covered (Unit 2, Outcome 1 – Task 5)

✓ / ✗ Key skills
✓ present resolution of effective design solutions to meet the requirements of a brief
✓ apply technical conventions to documentation drawings
✓ select and apply appropriate presentation formats
✓ use appropriate design terminology to justify design decisions

Tutorial Video

Blender microhome model

Tutorial Video

Presenting a microhome solution

Example

Student example 1

Example

Student example 2

Example

Student example 3

Example

Student example 4